The Story
A Custom Estate, Built Piece by Piece
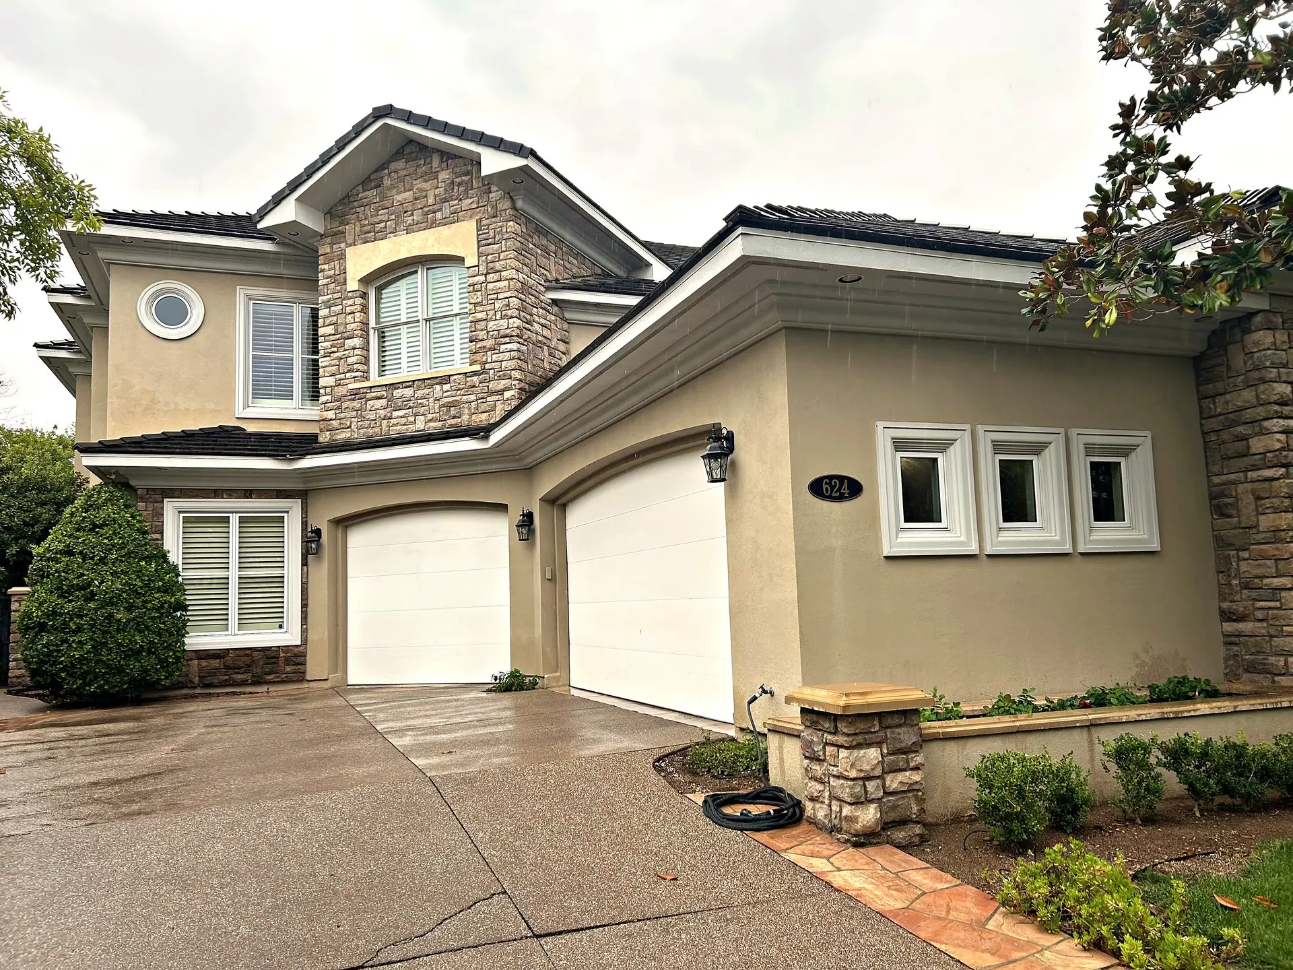
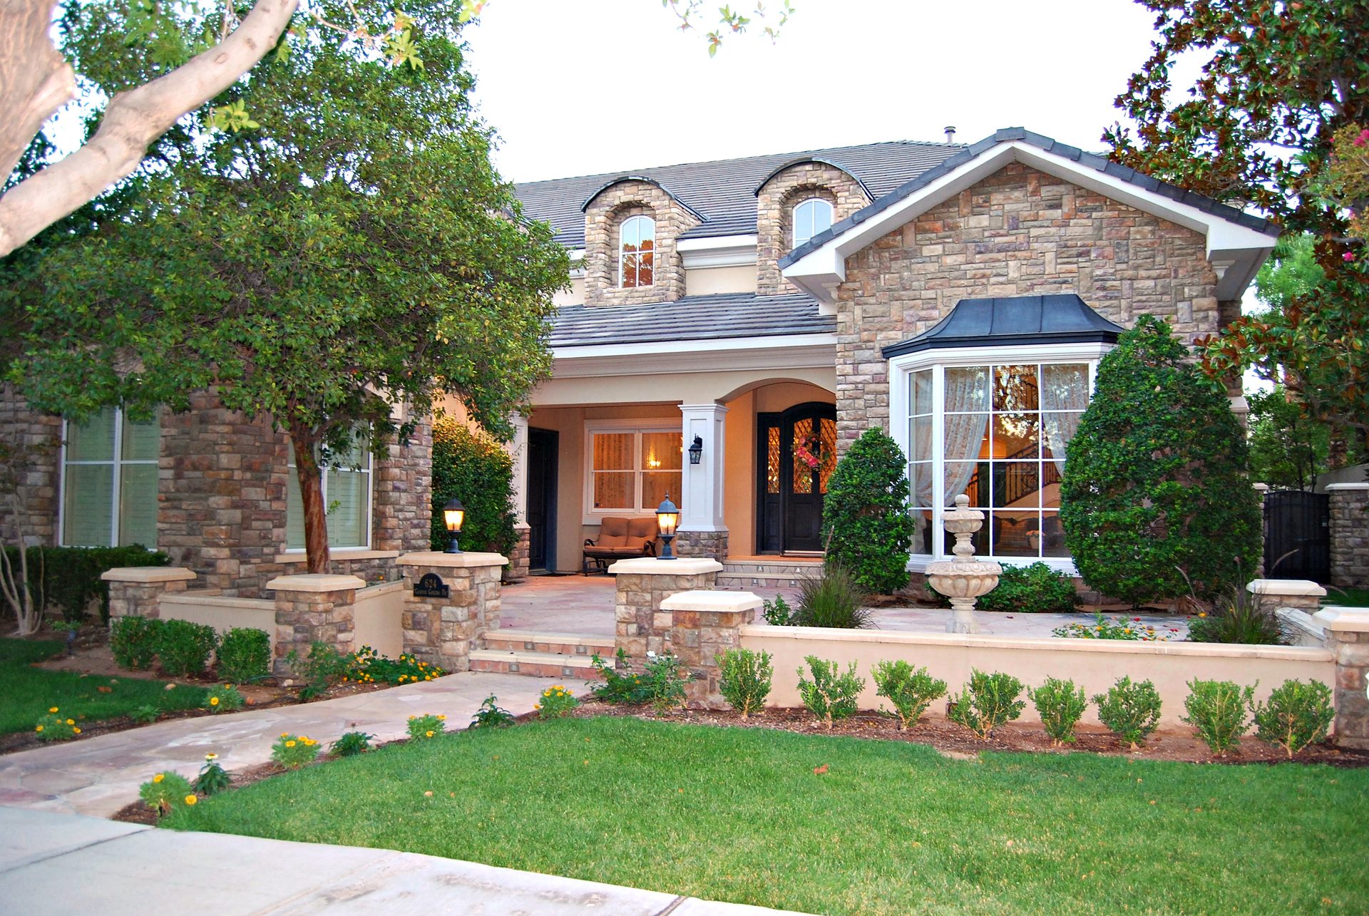
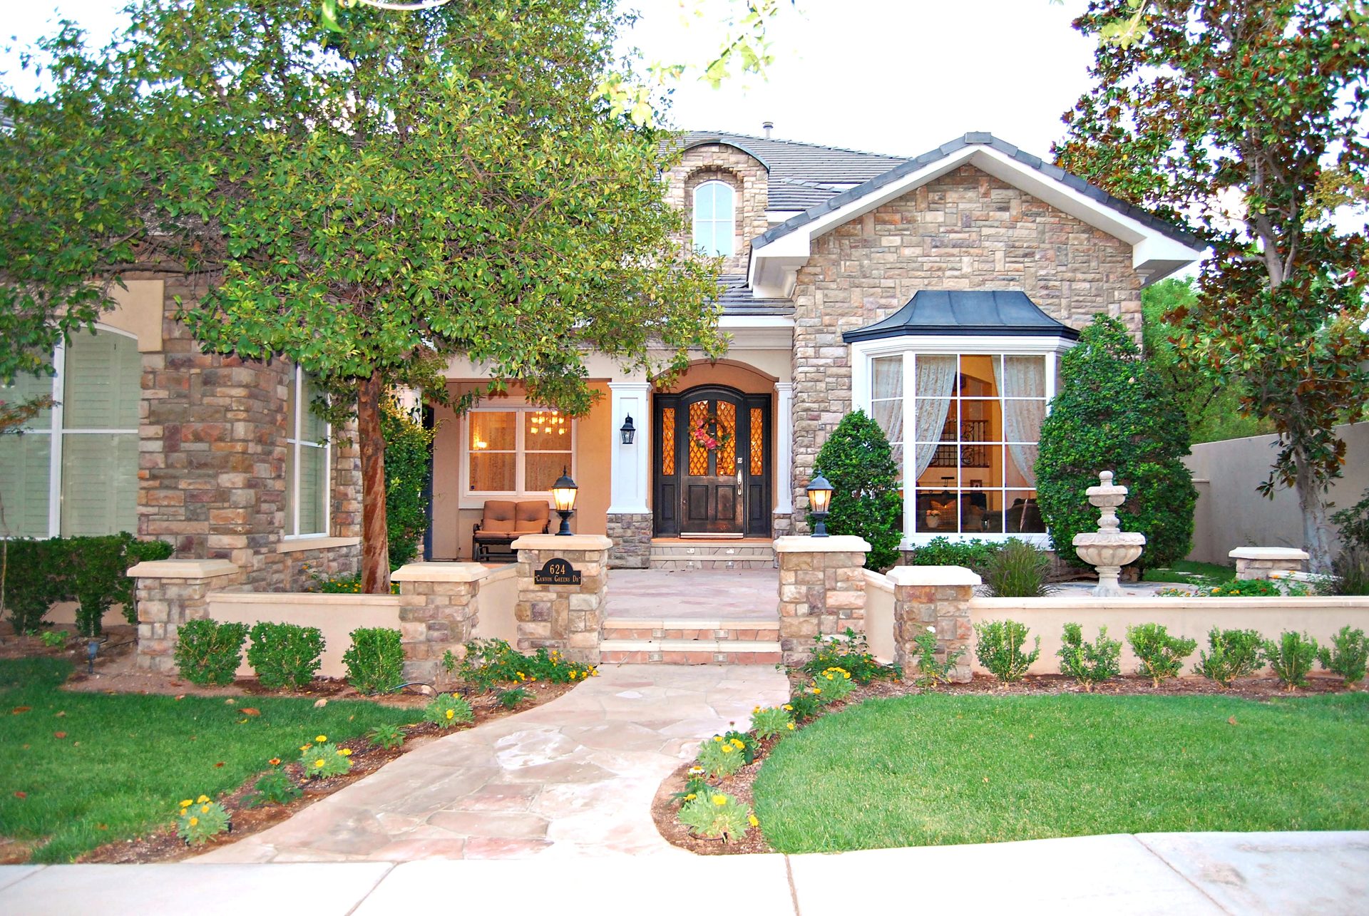
Every custom home has a plan. This one had a vision — and a family who lived every day of it for over a decade. Designed by JVC architect and built by Lawrence Homes as one of the builder's own premier showcase properties roughly three decades ago, 624 Canyon Greens is a rare original-owner offering inside the guard-gated enclave of Canyon Fairways — a community of just 181 custom residences on the TPC Las Vegas golf course, set beside a private greenbelt of walking paths and mature shade trees.
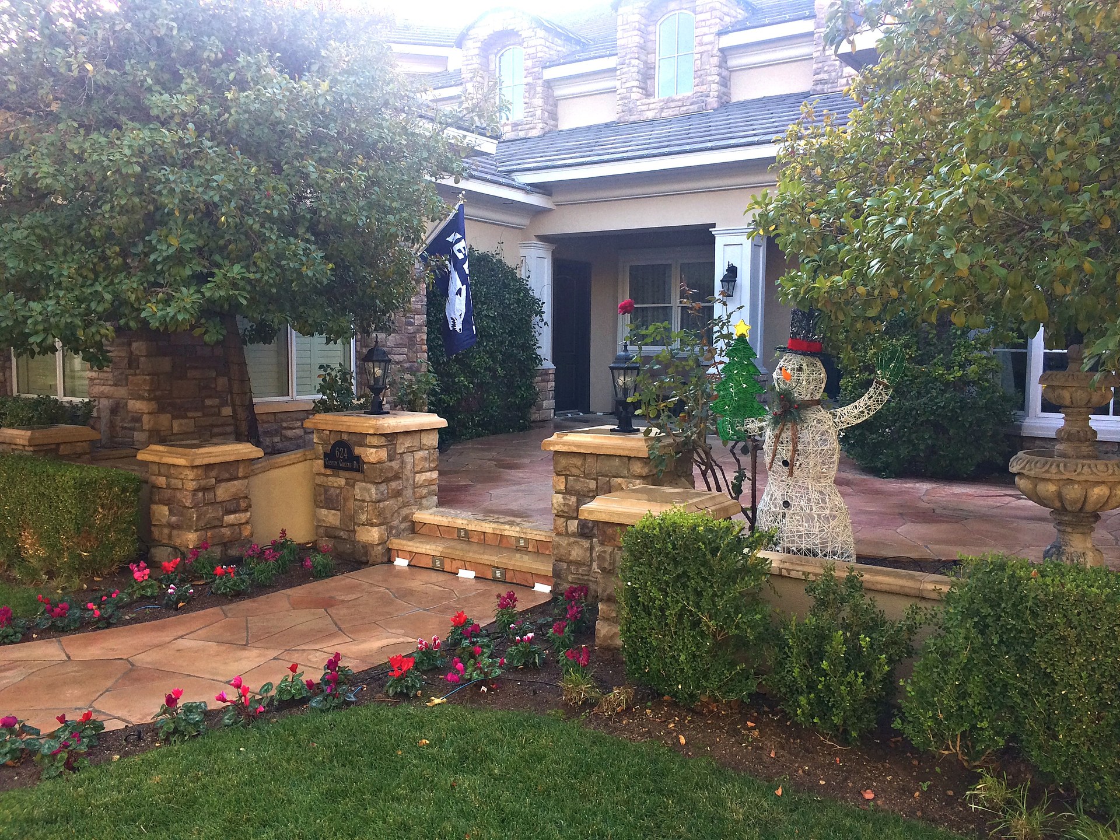
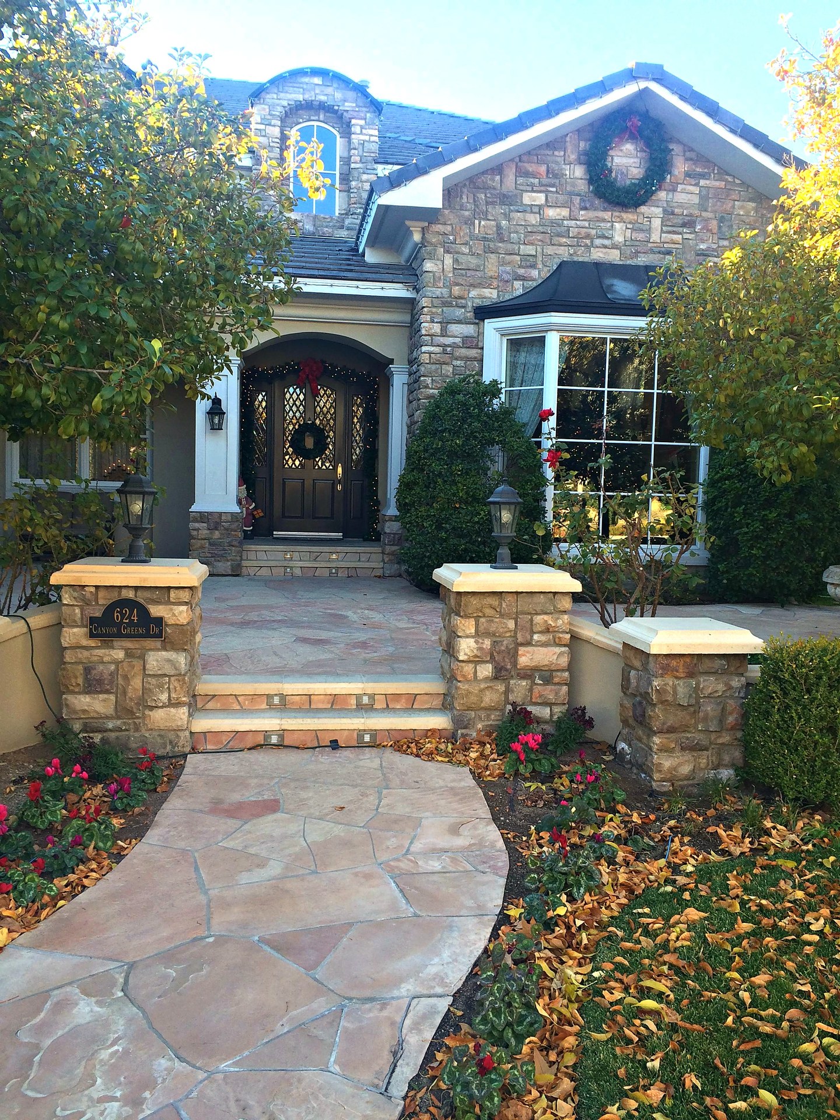
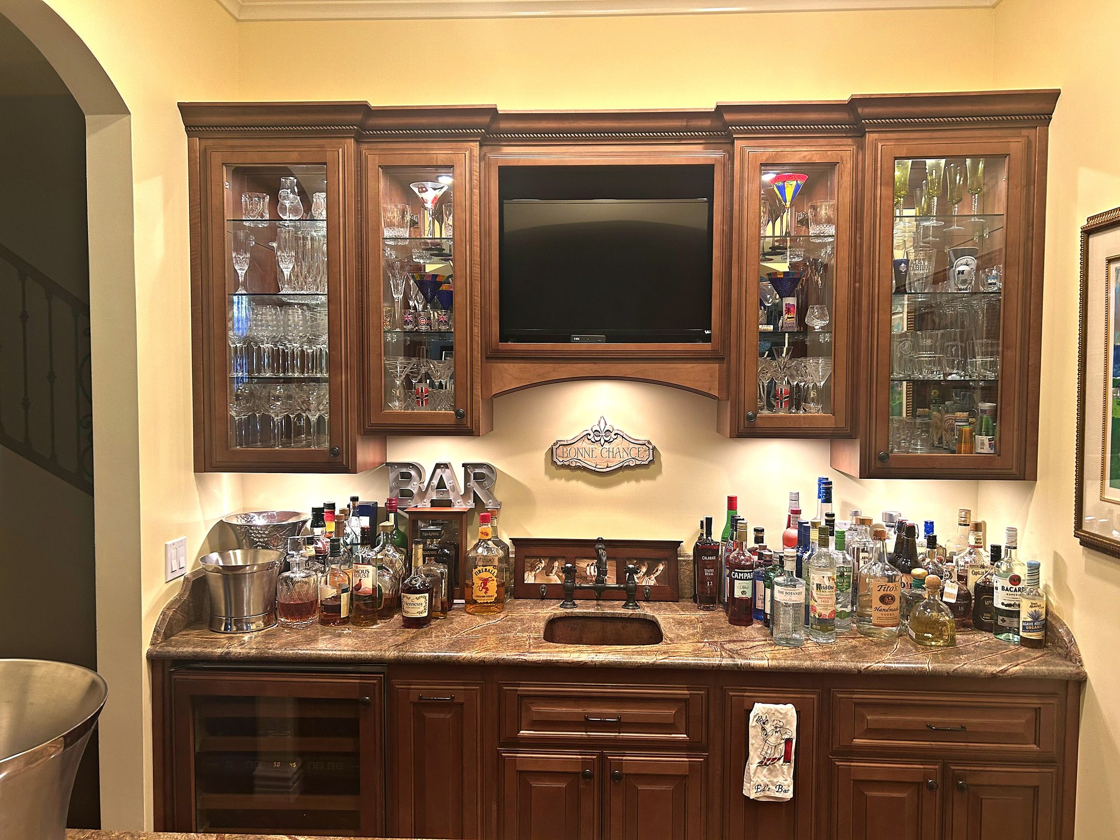
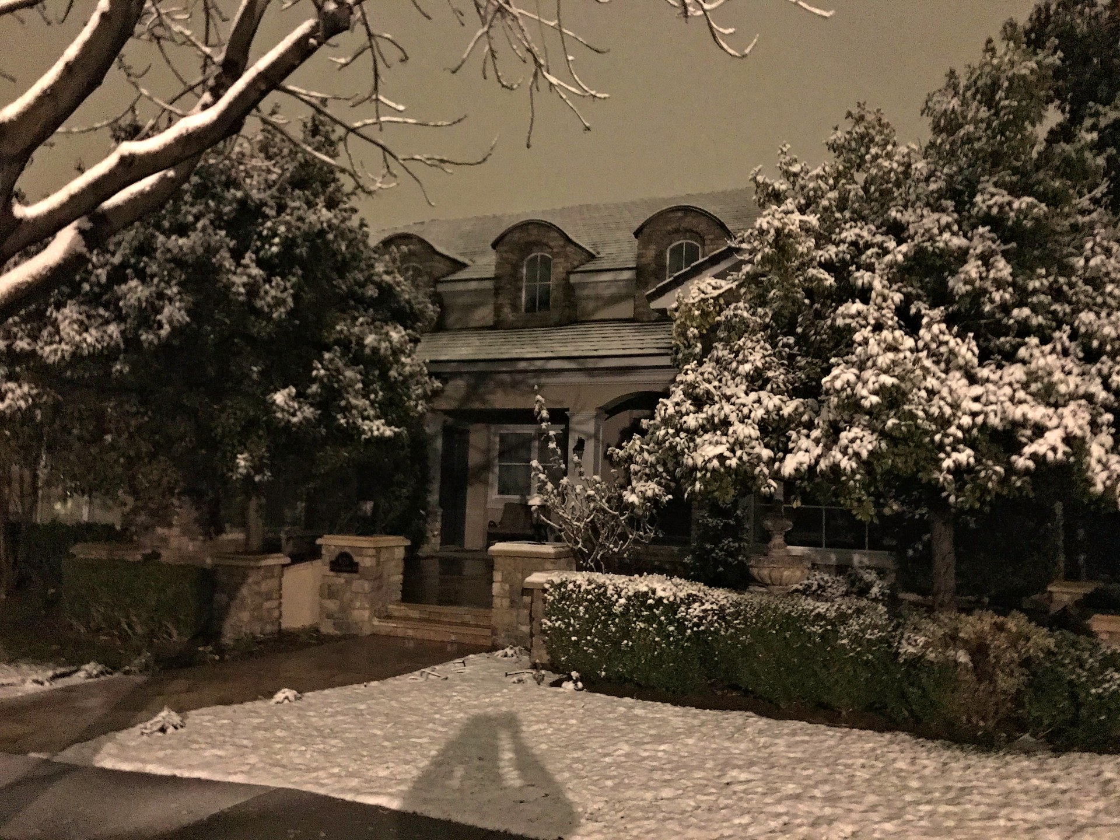
A massive magnolia tree, stacked-stone courtyard pillars, and an arched entry door set the tone before you even step inside. Cross the threshold into a soaring two-story great room — the heart of the home — anchored by a stone fireplace and custom built-in wood cabinetry, framed by floor-to-ceiling windows, with a wrought-iron balcony overlooking it all from above and a dual wood-and-iron staircase rising to a cathedral-ceilinged landing lit by arched dormer windows. From here, the great room opens to the formal dining room, the kitchen's dining area, and the chef's kitchen, and connects to the custom wet bar with its curved marble top, ice maker, beer fridge, an under-counter wine fridge, and the glass-front refrigerated wine room — built for gathering.
Brazilian cherry hardwood with artistic inlaid medallion work runs throughout, alongside rare stone — including Spanish Gold granite in the primary bath, no longer quarried anywhere in the world.
Downstairs, the home continues through a formal living room with its own coffered ceiling and fireplace, and a dedicated pool and game room complete with a full-size pool table.
Upstairs, an entire private wing is devoted to the primary suite — a bedroom with its own fireplace, its own office, and a gym with direct bath access featuring a ballet barre, full-wall mirrors, and dance-floor-quality hardwood, plus a hydration area with its own fridge, shelving, and TV — with two additional en-suite bedrooms off a connecting loft.
Out back, an amazing fenced-in pool and spa — with waterfall features tucked into the corner and a saltwater system — anchors an entertaining oasis with 1,929 sq. ft. of expansive covered outdoor areas for entertaining, a fire pit for cool desert nights, and a built-in BBQ ready to go. Even the 1,021 sq. ft. 3-car garage — outfitted with custom built-in storage, a built-in work area, and overhead storage racks — offers direct courtyard access.
Every space here was chosen, not defaulted to.
Designed by JVC architect — known for ecclesiastical work including Saint Joseph, Husband of Mary Catholic Church — and custom built by Lawrence Homes (Larry Ventimiglia) as one of the builder's own flagship properties, 624 Canyon Greens was previously featured in a Summerlin lifestyle profile as representative of the best of Summerlin living.
Read the Summerlin feature: “A Family Affair for the Spoons” →“They don't make communities like this anymore.”
Architect-Designed
Builder's Own Showcase Home
Rare, Discontinued Materials